
Measuring and marking tools
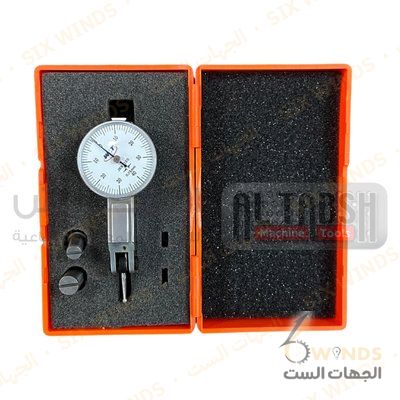
Dial test indicator contact Point 0-5 mm
Core specificationsHigh‑precision dial test indicator with measuring range 0–0.8 mm (approximately 0–5 divisions) and resolution 0.01 mm.Intended for checking small runout, alignment, and dimensional deviations on machined parts with very high accuracy.Supplied in a protective plastic storage case with foam insert to keep the instrument secure.Includes additional contact point accessories to simplify tip changes for different measurement setups.FeaturesHigh accuracy for inspection of turned parts, machine setups, and precision components.Suitable for industrial workshops, lathes, and mach
 WhatsApp us
- Genuine partsor approved equivalents on request
- Quotation in 24 hoursone offer for mixed lists
- Saudi company, Jeddahdelivery to sites across the Kingdom
- Documents on requestdatasheets, certificates of origin, SABER
Specifications
| Category | Tools and power tools |
|---|---|
| Product group | Measuring and marking tools |
Datasheet, stock and lead time on request. If this part is discontinued or on long lead time we offer an approved equivalent.
More in Measuring and marking tools
- Measuring TRAMONTINA square SHOVEL long stick 120 cm, BRAZILMeasuring TRAMONTINA square SHOVEL long stick 120 cm, BRAZIL
- Measuring Calipers MitutoyoMeasuring Calipers Mitutoyo
- Cutting holder with insertsCutting holder with inserts
- Measuring Outside MicrometersMeasuring Outside Micrometers
- Square white hss toolsSquare white hss tools
- Measuring Vacum Teser Zj45Measuring Vacum Teser Zj45