
Measuring and marking tools
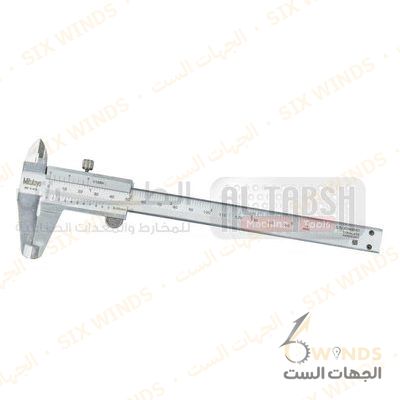
Measuring Calipers Mitutoyo
Core specificationsAvailable measuring ranges: 0–150 mm, 0–200 mm, and 0–300 mm, all with 0.05 mm vernier graduation.Typical accuracy: up to ±0.05 mm for 150–200 mm models and ±0.08 mm for the 300 mm model in the standard Mitutoyo 530 series.Material: Hardened stainless steel with satin‑chrome finished scales for easy reading and wear resistance.UsesMeasures outside diameters, inside diameters, depth, and steps in workshops, machining facilities, and production lines.Suitable for precision inspection where reliable, electronics‑free measurement is required and as a reference tool for compa
 WhatsApp us
- Genuine partsor approved equivalents on request
- Quotation in 24 hoursone offer for mixed lists
- Saudi company, Jeddahdelivery to sites across the Kingdom
- Documents on requestdatasheets, certificates of origin, SABER
Specifications
| Category | Tools and power tools |
|---|---|
| Product group | Measuring and marking tools |
| Available measuring ranges | 0–150 mm, 0–200 mm, and 0–300 mm, all with 0 |
| Typical accuracy | up to ±0 |
| Material | Hardened stainless steel with satin‑chrome finished scales f |
Datasheet, stock and lead time on request. If this part is discontinued or on long lead time we offer an approved equivalent.
Help me chooseFree engineering calculators: size it, select it, then find the part.
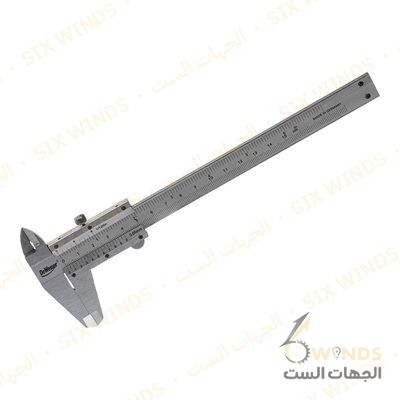
More in Measuring and marking tools
- Measuring OX TORPEDO level 23 cmMeasuring OX TORPEDO level 23 cm
- Tramontina square Mouth steel Shovel D shape handle stick 71Tramontina square Mouth steel Shovel D shape handle stick 71 cm.BRAZIL
- Measuring TRAMONTINA square SHOVEL long stick 120 cm, BRAZILMeasuring TRAMONTINA square SHOVEL long stick 120 cm, BRAZIL
- Cutting holder with insertsCutting holder with inserts
- Dial test indicator contact Point 0-5 mmDial test indicator contact Point 0-5 mm
- Measuring Outside MicrometersMeasuring Outside Micrometers