
Measuring and marking tools
Measuring Outside Micrometers
Core specificationsIndividual measuring ranges: 0–25 mm, 25–50 mm, 50–75 mm, 75–100 mm, 100–125 mm, 125–150 mm, 150–175 mm, and 175–200 mm, all with 0.01 mm resolution.Typical accuracy: approximately ±0.01 mm with carbide measuring faces for wear resistance and long‑term precision.Usually supplied with setting standards for each range (except 0–25 mm) plus spindle lock and ratchet stop for constant measuring force.UsesMeasures outside diameters of shafts, bushings, engine components, and machined parts where tight tolerances are required.Suitable for turning and milling workshops, manufact
 WhatsApp us
- Genuine partsor approved equivalents on request
- Quotation in 24 hoursone offer for mixed lists
- Saudi company, Jeddahdelivery to sites across the Kingdom
- Documents on requestdatasheets, certificates of origin, SABER
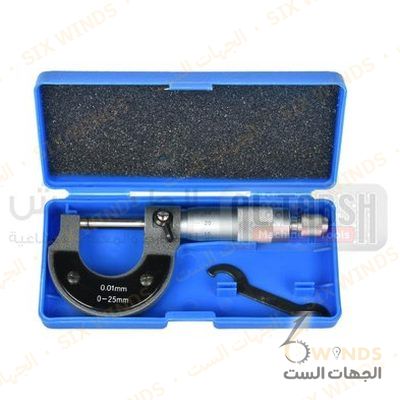
Specifications
| Category | Tools and power tools |
|---|---|
| Product group | Measuring and marking tools |
| Individual measuring ranges | 0–25 mm, 25–50 mm, 50–75 mm, 75–100 mm, 100–125 mm, 125–150 |
| Typical accuracy | approximately ±0 |
Datasheet, stock and lead time on request. If this part is discontinued or on long lead time we offer an approved equivalent.
Help me chooseFree engineering calculators: size it, select it, then find the part.
More in Measuring and marking tools
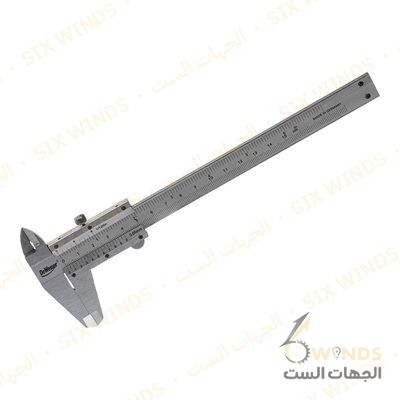
- Measuring Calipers MitutoyoMeasuring Calipers Mitutoyo
- Cutting holder with insertsCutting holder with inserts
- Dial test indicator contact Point 0-5 mmDial test indicator contact Point 0-5 mm
- Square white hss toolsSquare white hss tools
- Measuring Vacum Teser Zj45Measuring Vacum Teser Zj45
- APEM A0162CPanel mount indicator lens square style amber